
A renovation should solve the problems that matter to you. Perhaps the living area needs a better connection to the kitchen, bedrooms need more useful storage or several rooms need new floors and finishes. Sometimes the objective is a complete interior update; sometimes a smaller, carefully defined scope is enough. The right starting point is the way your household uses the home, including the activities you want to preserve during construction.
Bring us the features you want to improve and the parts you would like to retain. We can discuss the relationship between the desired changes and the work they require. A larger opening, a relocated fixture or a different floor assembly may involve supporting work beyond the visible finish. Reviewing those connections early helps you compare useful alternatives before the design becomes a series of purchases.




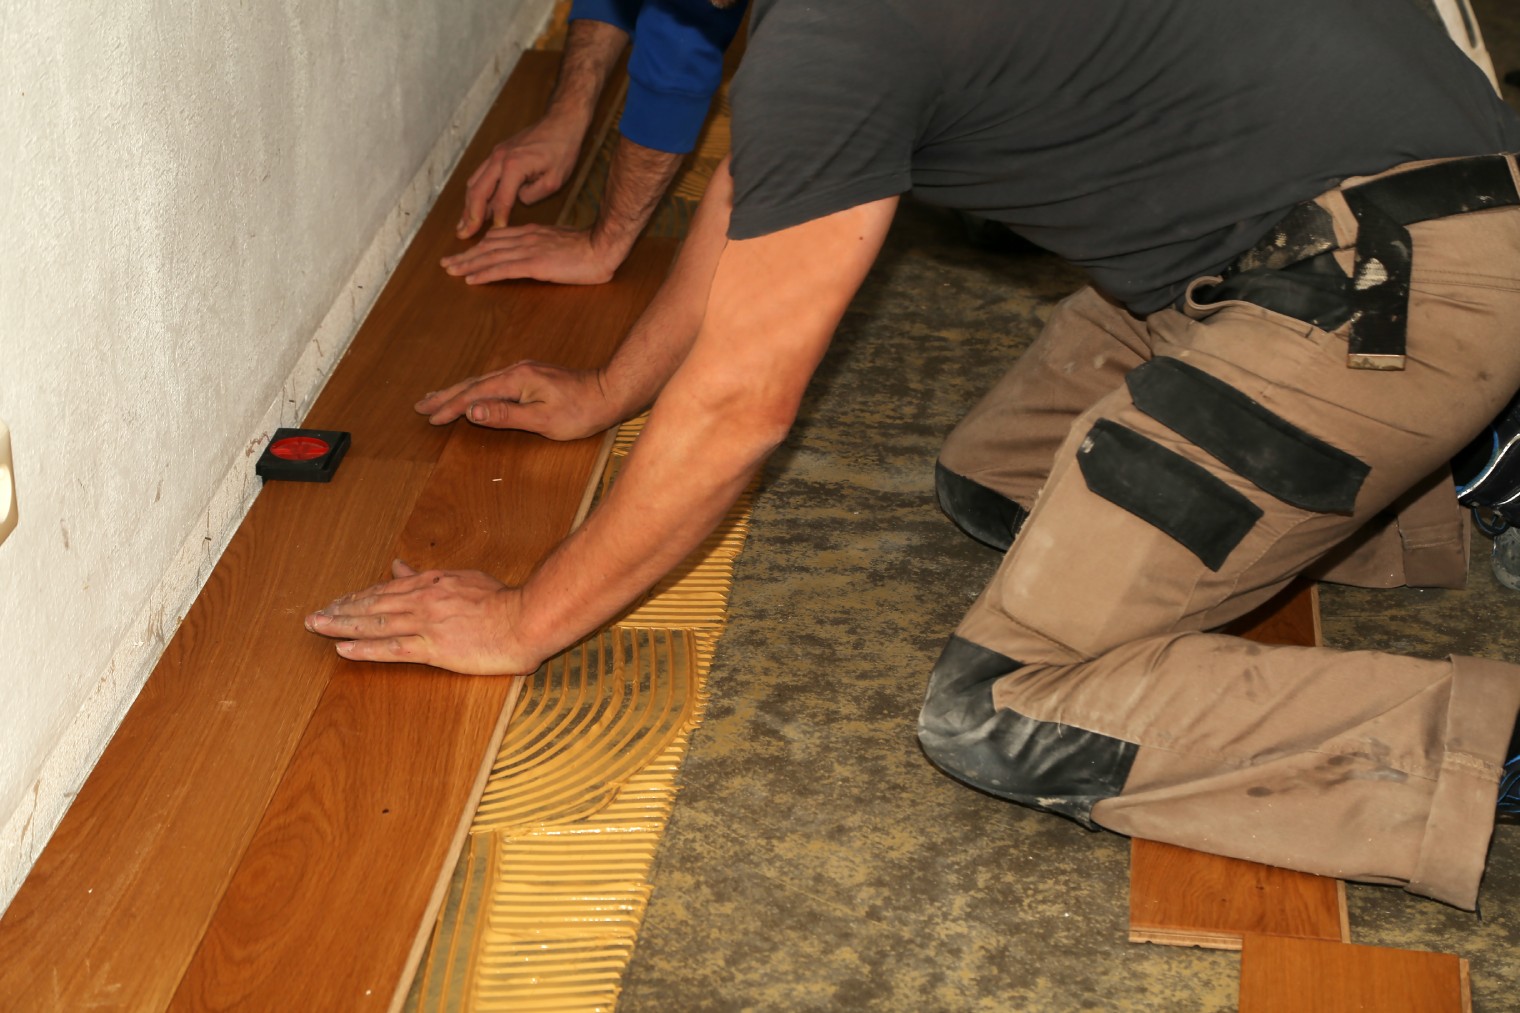
Flooring should suit the existing structure, moisture, traffic and adjoining transitions. Proper preparation, installation and finishing help ensure a stable, lasting result.
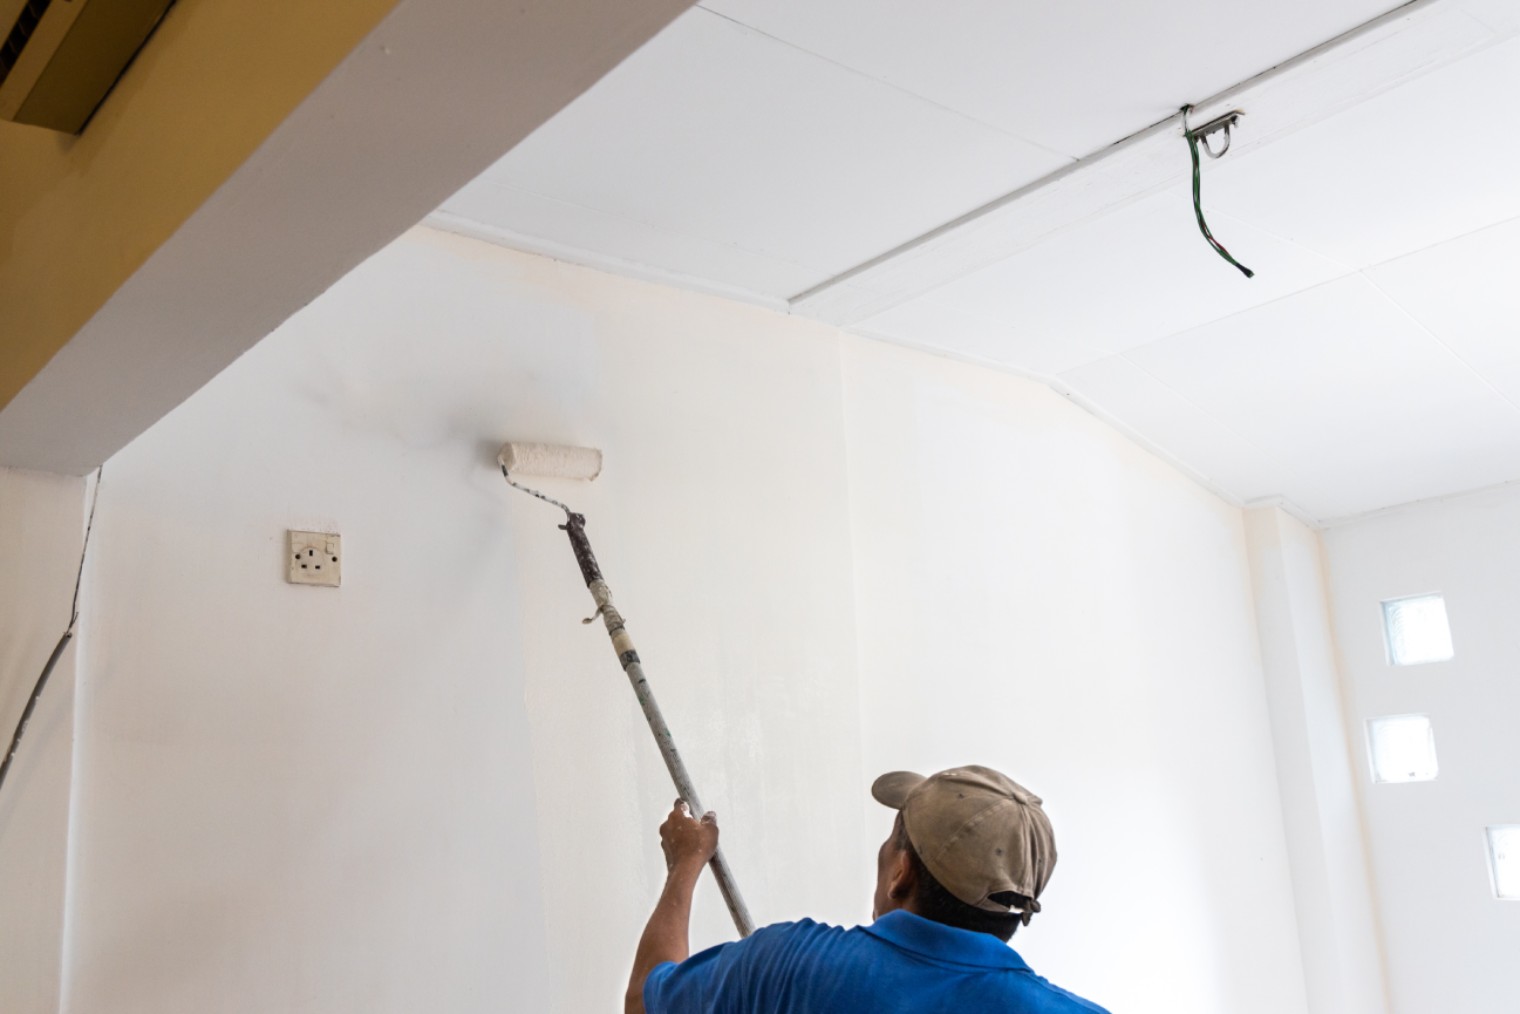
Fresh paint and repaired surfaces bring an interior together through proper drywall, ceiling, trim and painting preparation. Choose colors and finishes carefully while addressing underlying issues and ensuring proper protection and cleanup.

Kitchens and bathrooms affect the wider renovation, so their layout, fixtures and connections should be planned early. Coordinate them with flooring, painting and other layout changes for a cohesive interior.
Contact Meridian Contracting about remodeling projects in Westchester and Rockland County, including Yonkers, White Plains, Scarsdale, New Rochelle, Nyack, Nanuet and New City. Share your property address and proposed work so we can discuss the scope and current scheduling availability. Visit our service areas page for additional locations.
Depending on the property and agreed scope, it can include interior layout changes, flooring, wall and ceiling work, painting, trim, storage and coordinated kitchen or bathroom improvements. The proposal should describe the included work and its boundaries. Discuss the actual rooms and priorities when requesting an estimate so the scope fits your home.
No. A focused project or a phased plan may be appropriate. Review the relationship between tasks before choosing the sequence. Some improvements share preparation or service access, while others can be completed independently. The useful comparison includes disruption, transitions and any work that would need to be repeated later.
It depends on the work area, essential facilities, access and the construction requirements. Discuss temporary arrangements, utility interruptions and protection before work begins. Continued occupation should be evaluated for the actual project. A phased plan is useful only where the remaining space can function appropriately throughout each stage.
Requirements depend on the municipality, property and scope. Structural changes, service work and some room alterations may require permits or professional plans. Confirm the applicable requirements with the relevant authority and establish responsibilities in the project documents. Building or landlord approval may also apply in a shared property.
Gather photographs, available plans and a list of the changes you want. Include known problems, preferred timing, budget priorities and whether the property must remain occupied. Explain the features you want to retain. This helps identify the assessment and information needed before a meaningful written proposal can be developed.
Yes, those rooms can be discussed as part of a coordinated home remodeling scope. Their fixture, storage and service decisions should be reviewed alongside adjoining rooms. Explore the separate Kitchen Remodeling and Bathroom Remodeling pages, then discuss how those improvements fit the wider interior project.
With a nationwide footprint and a commitment to excellence, we proudly support families across the United States—helping them build, improve, and maintain the places they call home.

"*" indicates required fields