Kitchen Remodeling

A kitchen renovation should give you a room that is easier to cook in, easier to organize and more comfortable to use every day. Meridian Contracting offers kitchen remodeling for homeowners who want to improve an outdated room, address an awkward layout or coordinate a complete replacement of cabinetry, surfaces and supporting work.
The best place to begin is your routine. Where do you prepare meals? What gets in the way during cleanup? Which items never have a convenient storage place? We can discuss those questions alongside your finish preferences and existing kitchen conditions. Contact Meridian Contracting to explore a kitchen renovation that connects practical improvements with a clear construction scope.

Meridian Contracting

A kitchen plan shaped by how you use the room

A kitchen may need better storage without needing a larger footprint, or more useful preparation space without an island. Review the activities that overlap: cooking, washing, grocery unloading, serving and movement to adjacent rooms. Identify the problems you want the renovation to solve. This gives the design a stronger purpose than beginning with a cabinet style and trying to fit everyday use around it.
We can discuss a focused update or a more complete remodeling scope based on your priorities. Compare what remains, what changes and the supporting work each option requires. A layout improvement should be assessed by the way it functions with people, appliances and storage in use. A good-looking plan is more valuable when it also explains the dimensions and connections needed to build it.

Meridian Contracting

Kitchen planning across the details that matter

Kitchen layouts
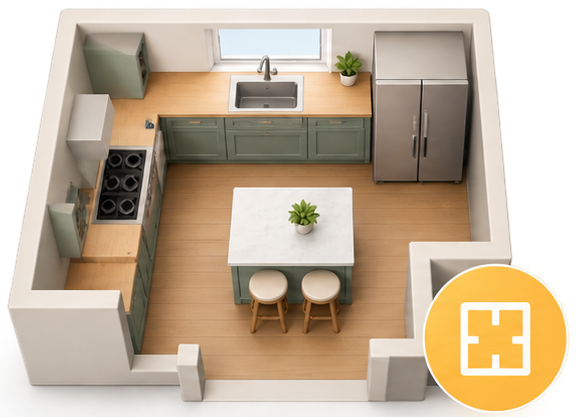
Plan the kitchen around how you cook, clean, store, unload groceries and move between rooms. Identify the problems the renovation should solve before deciding on finishes or layout changes. Whether it is a focused update or a complete remodel, the design should balance appearance, dimensions, storage and everyday function.
Cabinets and storage
The position of the sink, cooking equipment and refrigerator should work with surrounding routes and activities. Consider appliance doors, cabinet clearances and movement around seating and dining areas. If walls, openings or fixtures are being changed, include the required structural and service work as part of the overall project scope.
Countertops
Cabinet storage should reflect what you actually use, from cookware and dishes to pantry items and small appliances. Choose practical drawers, shelves and accessories while coordinating cabinets with walls, appliances and existing services. The final plan should provide accessible storage with clearances that work comfortably in everyday use.
Meridian Contracting

Backsplashes and wall details

The backsplash connects the countertop, cabinetry and walls, so its layout should be reviewed with all three. Tile size, pattern, outlet positions and edges influence the finished appearance. Plan how the arrangement meets corners, windows and any exposed end. A decorative pattern can be attractive while still requiring careful preparation and deliberate treatment of partial pieces and interruptions.
Describe wall repair and substrate preparation in the scope. Coordinate the countertop junction and the finish around penetrations before installation. Where existing material is removed, decide how the new work meets retained paint or trim. The result should look intentional at ordinary viewing positions, not just across the main uninterrupted section. Include appropriate care information for grout and the selected surface.

Kitchen flooring with practical transitions

Choose kitchen flooring based on the existing floor, room transitions, traffic and cleaning needs. Consider material thickness, appliance clearance, doors and cabinet details before installation. Coordinate thresholds, repairs and installation timing so the new floor is properly prepared, protected and finished.

Lighting that reaches the work surfaces

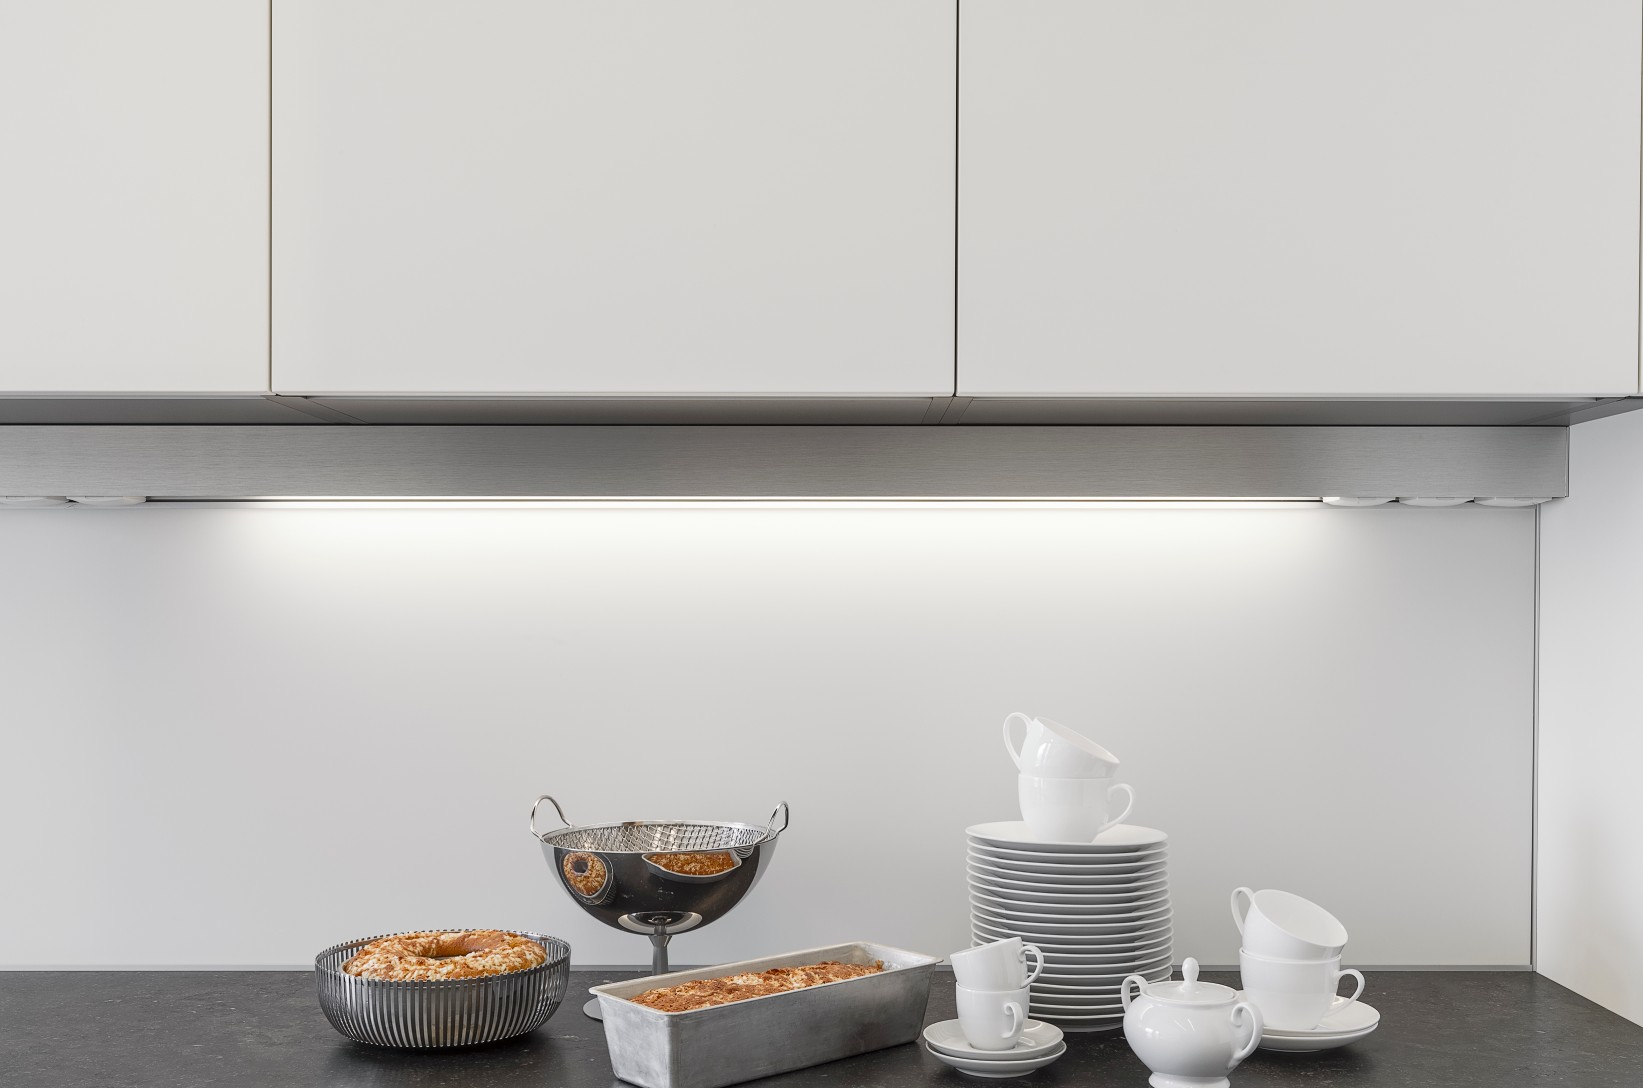
Kitchen lighting should provide comfortable illumination for preparation, cooking and cleanup while supporting the overall design. Consider task lighting beneath cabinets, ceiling fixtures and decorative lighting around seating and circulation. Coordinate wiring, controls and appliance requirements before walls or cabinetry limit access.

Appliances, plumbing and ventilation coordination

Plan appliances around their actual dimensions, connections, door movement and service clearances. Coordinate sinks, faucets, cabinetry, electrical work and ventilation with the approved specifications. Any fixture changes or equipment upgrades should include the necessary trade work and access so everything functions together properly.

Meridian Contracting

Budget choices and the written kitchen scope

Kitchen remodeling cost is influenced by layout changes, cabinet specifications, surfaces, equipment, preparation and the condition of existing systems. A finish refresh has a different scope from a project that relocates fixtures or changes openings. Compare proposals using the same requirements and review allowances, owner-supplied items and exclusions. The total should be understood alongside the result it is intended to deliver.
Identify what matters most before committing to every selection. You may prioritize storage, work surface, a particular appliance or an improved route through the room. Evaluate alternatives against those priorities and their complete installation costs. Ask how discoveries and requested changes will be documented. A property-specific estimate from Meridian Contracting gives the budget a stronger basis than a generic price attached to the word kitchen renovation.

1. Existing room assessment

Begin with the existing room assessment and the desired arrangement. Develop the scope and coordinate critical selections, applicable approvals and procurement.

2. Preparation and installation

Removal and preparation should make the area ready for the necessary rough work and checks.

3. Managing the remodeling process

Discuss the period during which cooking or washing will be unavailable. A temporary meal setup may be useful, but it should be appropriate to the work and any utility interruptions.

Meridian Contracting

Why work with Meridian Contracting

Meridian Contracting is a licensed and insured contracting company. For a kitchen remodeling project, the conversation should connect your design preferences to daily use and the work needed at your home. We can discuss the intended improvements, the information needed for an estimate and the choices that deserve early attention.
A clear scope helps you understand how the room will be rebuilt and where retained components affect the result. Bring your ideas, examples and practical concerns, including storage, cleanup and how the kitchen meets the adjoining space. The goal is a room that looks considered and works as a complete installation, with the visible finishes and supporting details planned together.

Kitchen Remodeling in Westchester and Rockland

Contact Meridian Contracting about remodeling projects in Westchester and Rockland County, including Yonkers, White Plains, Scarsdale, New Rochelle, Nyack, Nanuet and New City. Share your property address and proposed work so we can discuss the scope and current scheduling availability. Visit our service areas page for additional locations.

Frequently Asked Questions

Yes, a retained layout can be discussed where it supports your goals. Review cabinetry, surfaces, appliances, lighting and underlying conditions before choosing the scope. Keeping fixture positions may reduce some supporting work, but it does not remove every preparation or permit requirement. Compare the complete retained-layout plan with any proposed changes.
Critical appliance specifications should be available before the cabinet arrangement and openings are finalized. Include door movement, ventilation, connections and service clearance. An early placeholder size may not reflect the selected model. Coordinate those details with cabinetry and surfaces before fabrication or purchasing decisions become difficult to change.
That option depends on the base condition, support and dimensions. Review alignment, the selected material and the sink or appliance openings. Describe removals, repairs, measurements and reconnection responsibilities. Retained cabinetry should be assessed against the new installation rather than assumed suitable simply because it currently supports a countertop.
The cost depends on the room, existing conditions, layout, products and supporting work. Custom cabinetry, fixture relocation and extensive preparation can change the scope significantly. Request an assessed written estimate and review its inclusions, allowances and exclusions. This lets you compare options based on the complete installed result.
Use may be limited or unavailable during parts of the project. Discuss the work sequence, utilities and any temporary meal arrangement before removal begins. Partial occupation should be evaluated against the actual tasks and protection requirements. The plan should identify what must be completed before normal cooking and cleanup resume.
Yes. Coordinate its layout and service decisions with adjoining floors, openings, lighting and finish work. This can help avoid repeating work in neighboring rooms. Review the Home Remodeling page and discuss the full area you want to improve when contacting Meridian Contracting.
Meridian Contracting

Explore related remodeling services

Request your kitchen remodeling estimate

Tell us what you want your kitchen to do better. Call Meridian Contracting at (914) 309-6449 or use our online contact form to request an estimate. Share photographs, your preferred changes and the property location so we can discuss the next step toward a practical kitchen remodeling plan.

Contact Us

"*" indicates required fields

Address