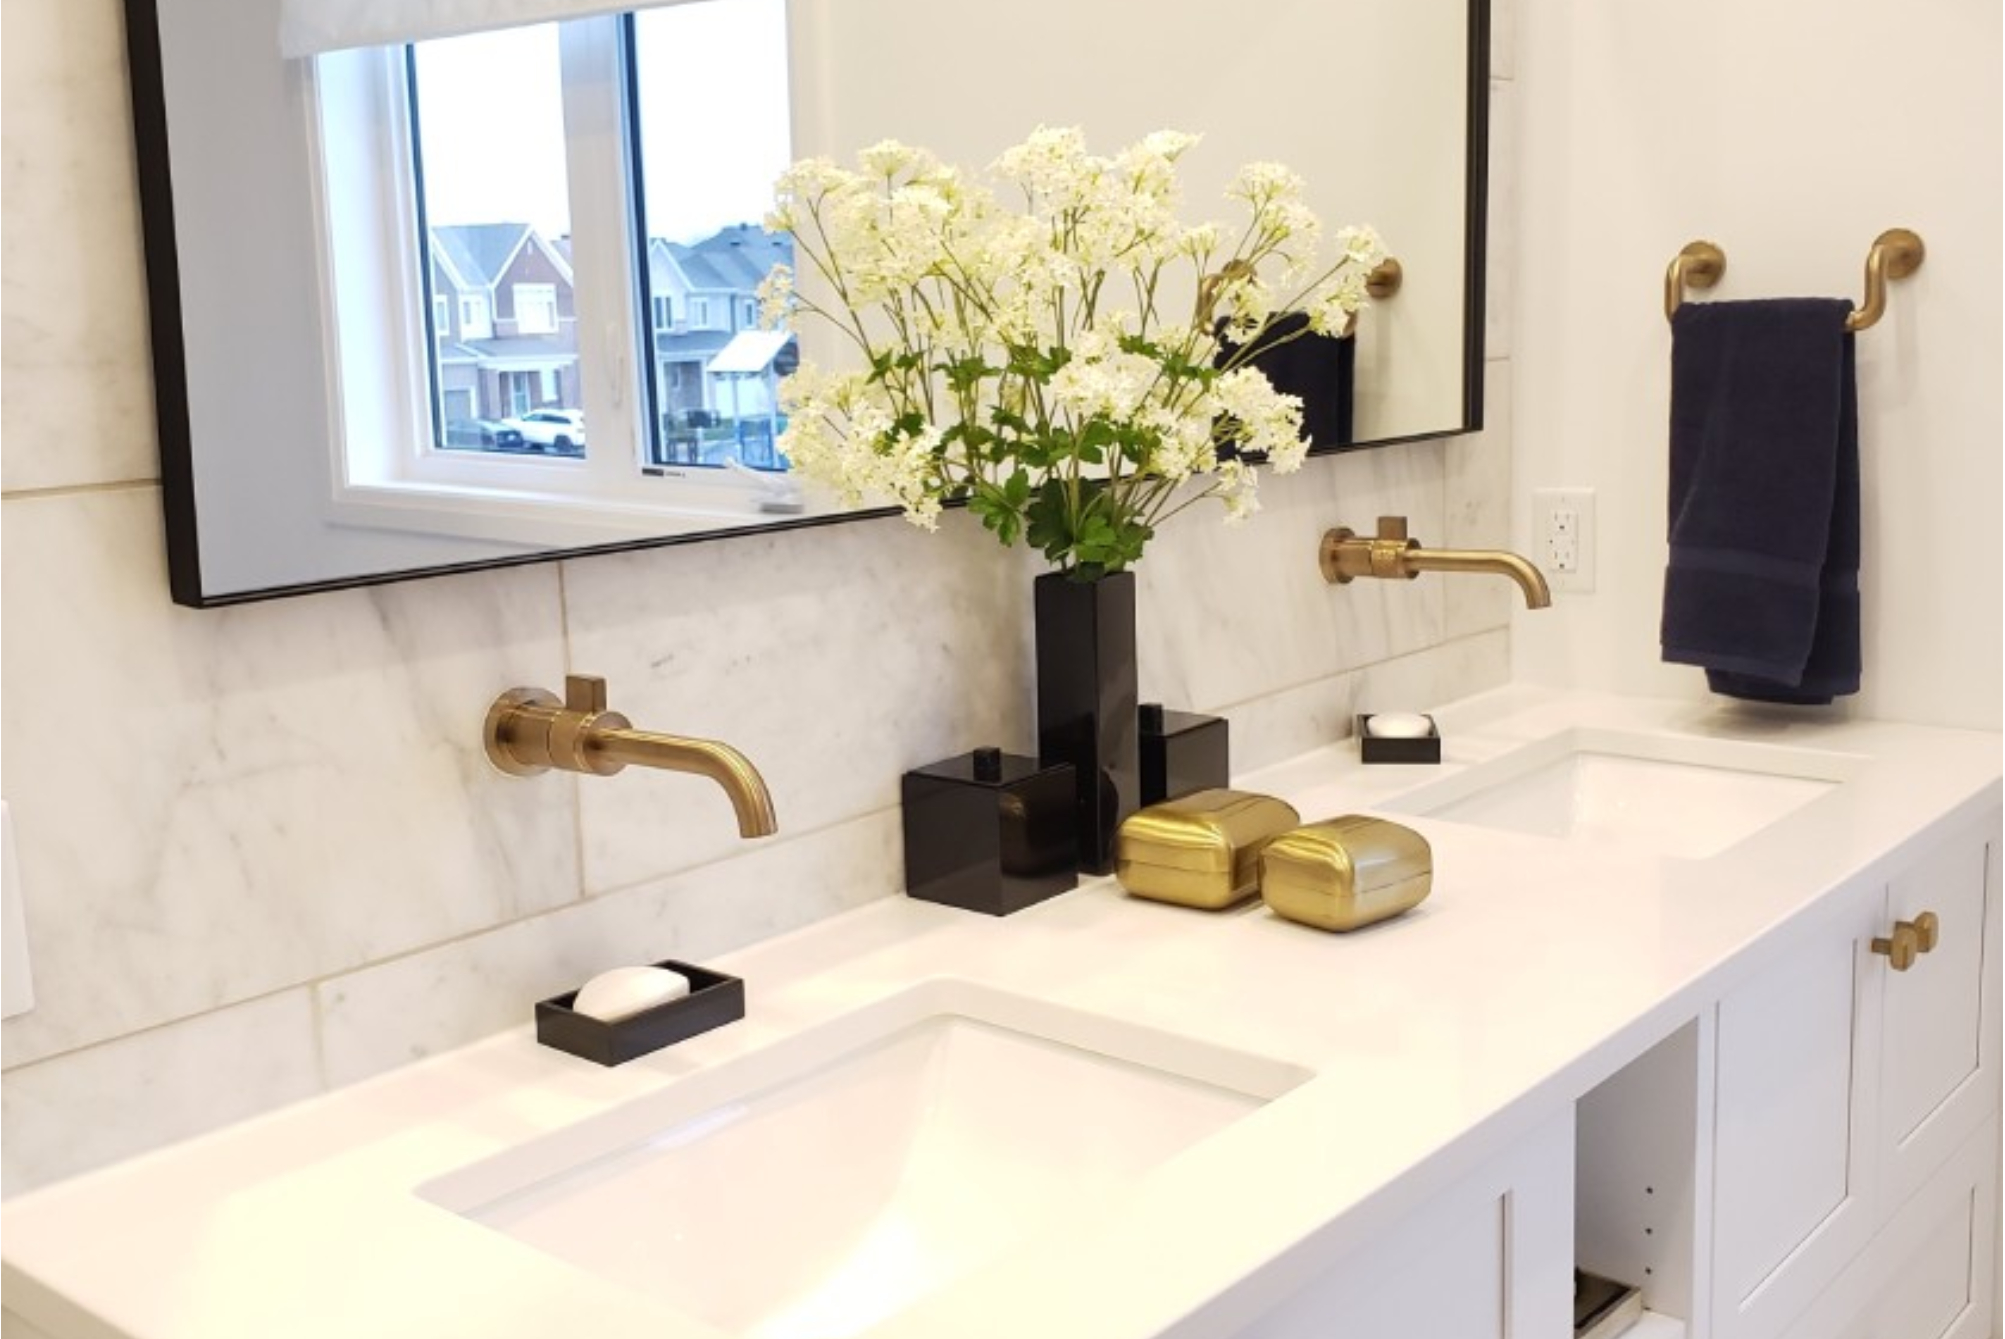
Bathroom Remodeling

A bathroom should feel comfortable to use and be built for the water, cleaning and daily activity it receives. Meridian Contracting offers bathroom remodeling for homeowners who want to renew an outdated room, improve storage, replace a tub or shower, or coordinate a complete renovation of the fixtures and finishes.
The visible design is important, and so is the assembly behind it. A useful bathroom scope considers the layout, water management, ventilation, connections and adjoining surfaces together. Tell us what is difficult about your existing room and what you would like to improve. We can discuss those priorities and the assessment needed to move toward a clear written proposal.


Meridian Contracting

A bathroom designed for the people using it

Start with your household's routine and the problems that occur most often. A cramped standing area, insufficient storage, poor mirror lighting or inconvenient shower entry can have a larger effect on daily use than the style of a faucet. Identify the features you need, the elements you want to retain and any changing needs the room should accommodate.
A focused improvement may be suitable where the existing layout and assemblies support it. A complete renovation may be appropriate where several components need renewal or the current arrangement no longer works. Compare those options with the supporting work included. A bathroom design should explain how the room will function with doors open, storage in use and the selected fixtures installed.

Meridian Contracting

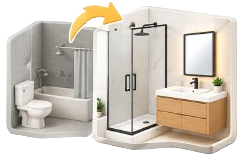
Complete bathroom renovations

A full bathroom renovation can coordinate removals, preparation, fixtures, wet-area work, flooring, lighting and finishes as one scope. Decide early which components are retained and whether their condition suits the new installation. The proposal should include adjoining repairs and transitions so the finished room does not end with unresolved edges around the doorway, ceiling or existing trim.
Focused Improvements
A focused improvement may be suitable where the existing layout and assemblies support it.
Complete Renovation
A complete renovation may be appropriate where several components need renewal or the current arrangement no longer works.
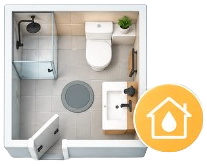
Functional Bathroom Design
Compare those options with the supporting work included. A bathroom design should explain how the room will function with doors open, storage in use and the selected fixtures installed.
Meridian Contracting

Walk in showers and tub conversions

A shower conversion should be planned around the available area, entry, drainage and intended user. Removing a bathtub does not automatically create a low-threshold or accessible shower. Review the floor and drain conditions before committing to a particular entry detail. The selected enclosure, controls and spray arrangement need to work together within the room.
Consider reach, door movement and practical space inside the shower. Seating, support features or future provisions should be included in a detailed installation plan where relevant. Their attachment and waterproofing requirements belong in the scope. Glass measurement should follow the verified finished conditions on which it depends. At completion, review containment and operation alongside the appearance of the enclosure.

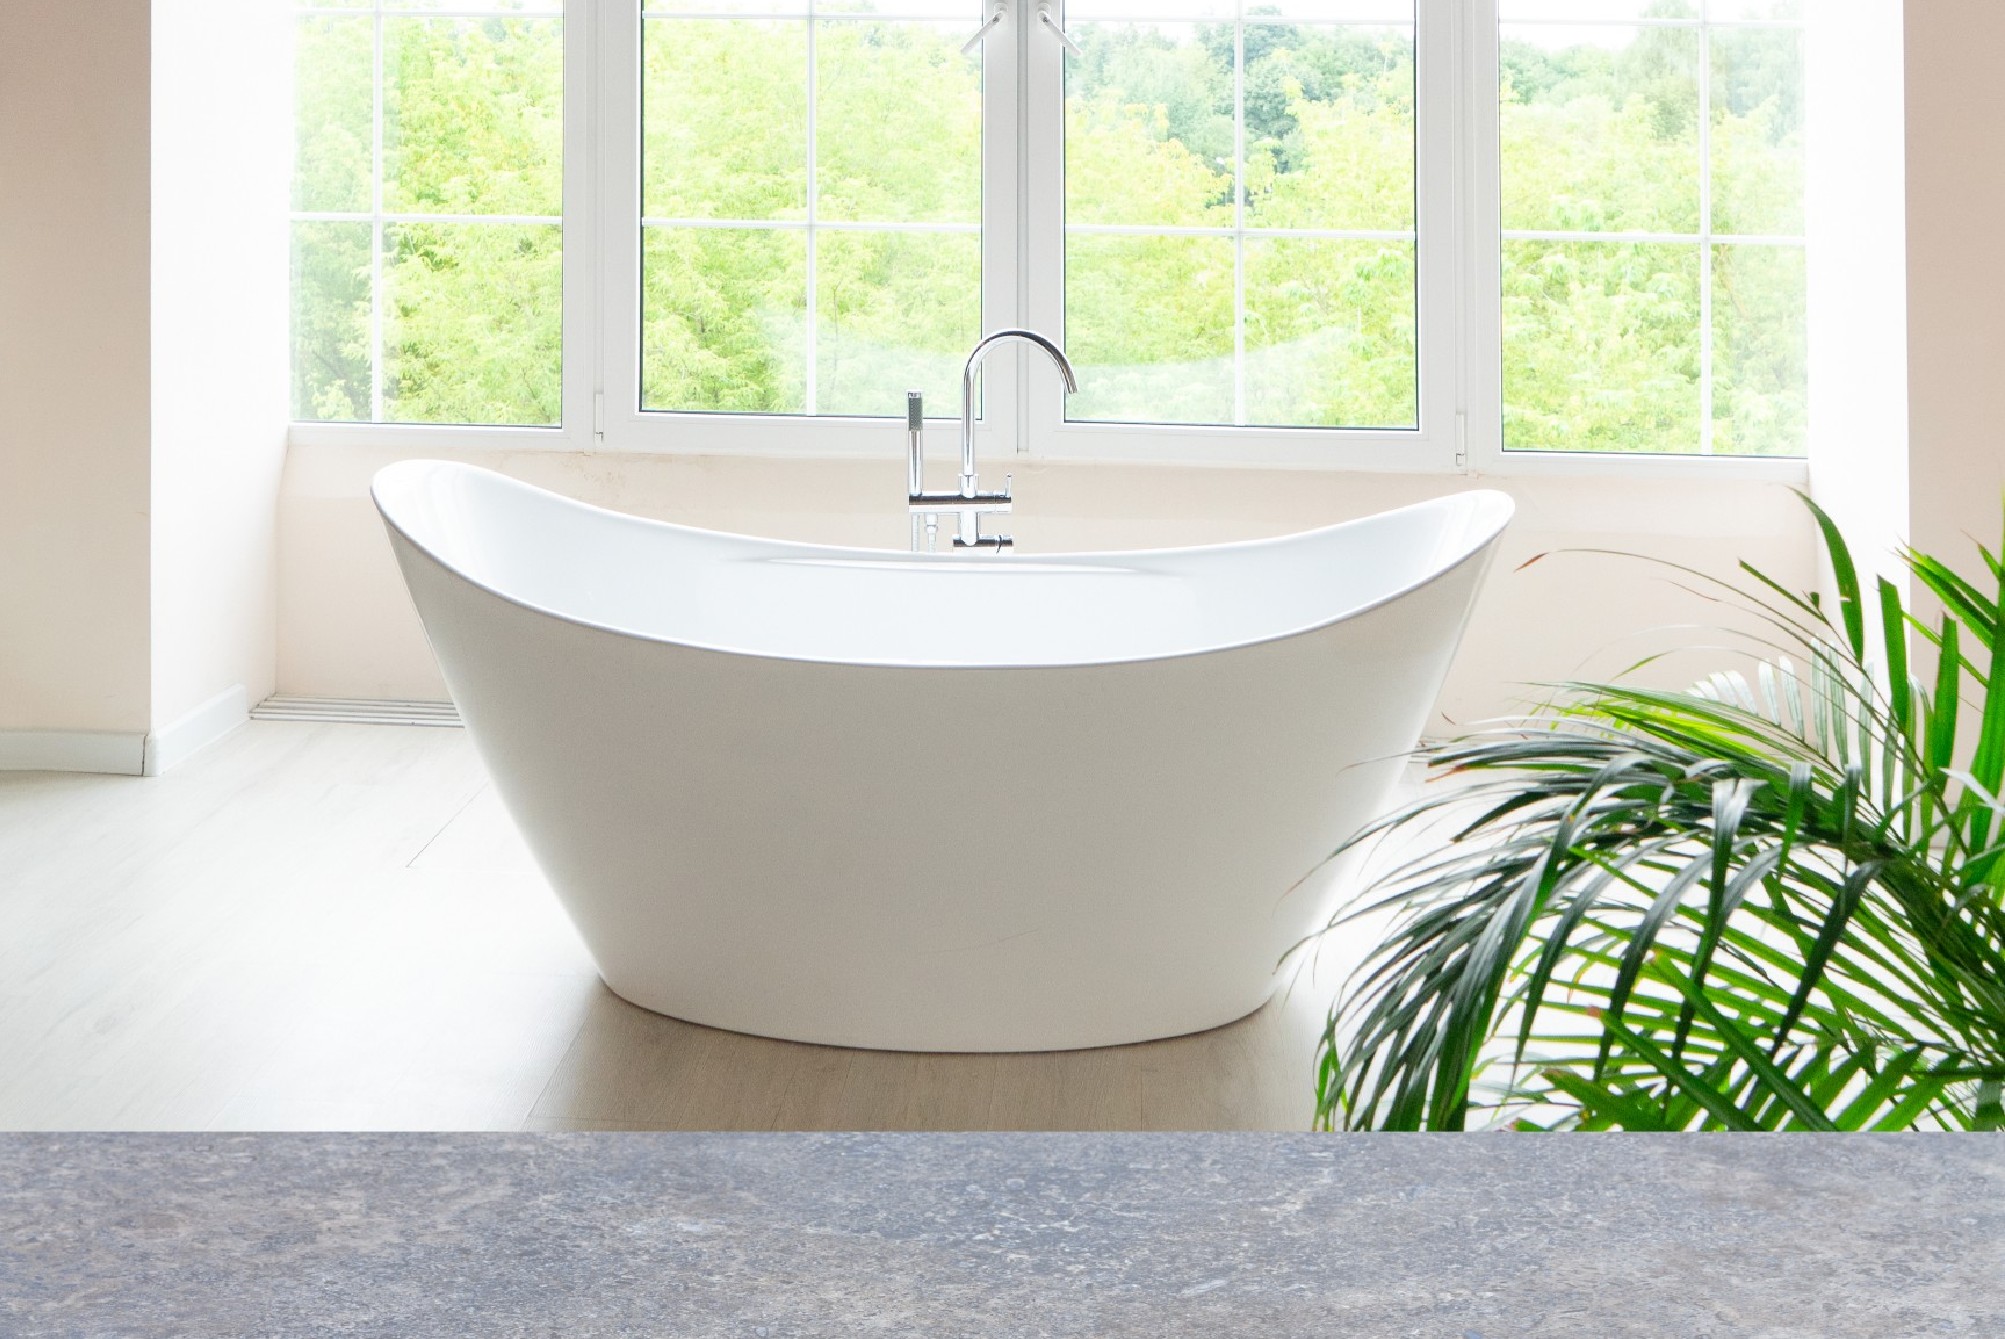
Bathtubs selected for the household

Keeping or replacing a bathtub may be appropriate for the way your household uses the bathroom. Review entry, depth, surrounding clearance and the practical need for bathing rather than choosing solely from a photograph. A tub and shower combination also needs a coordinated approach to the surrounding wet area, controls and enclosure or curtain arrangement.

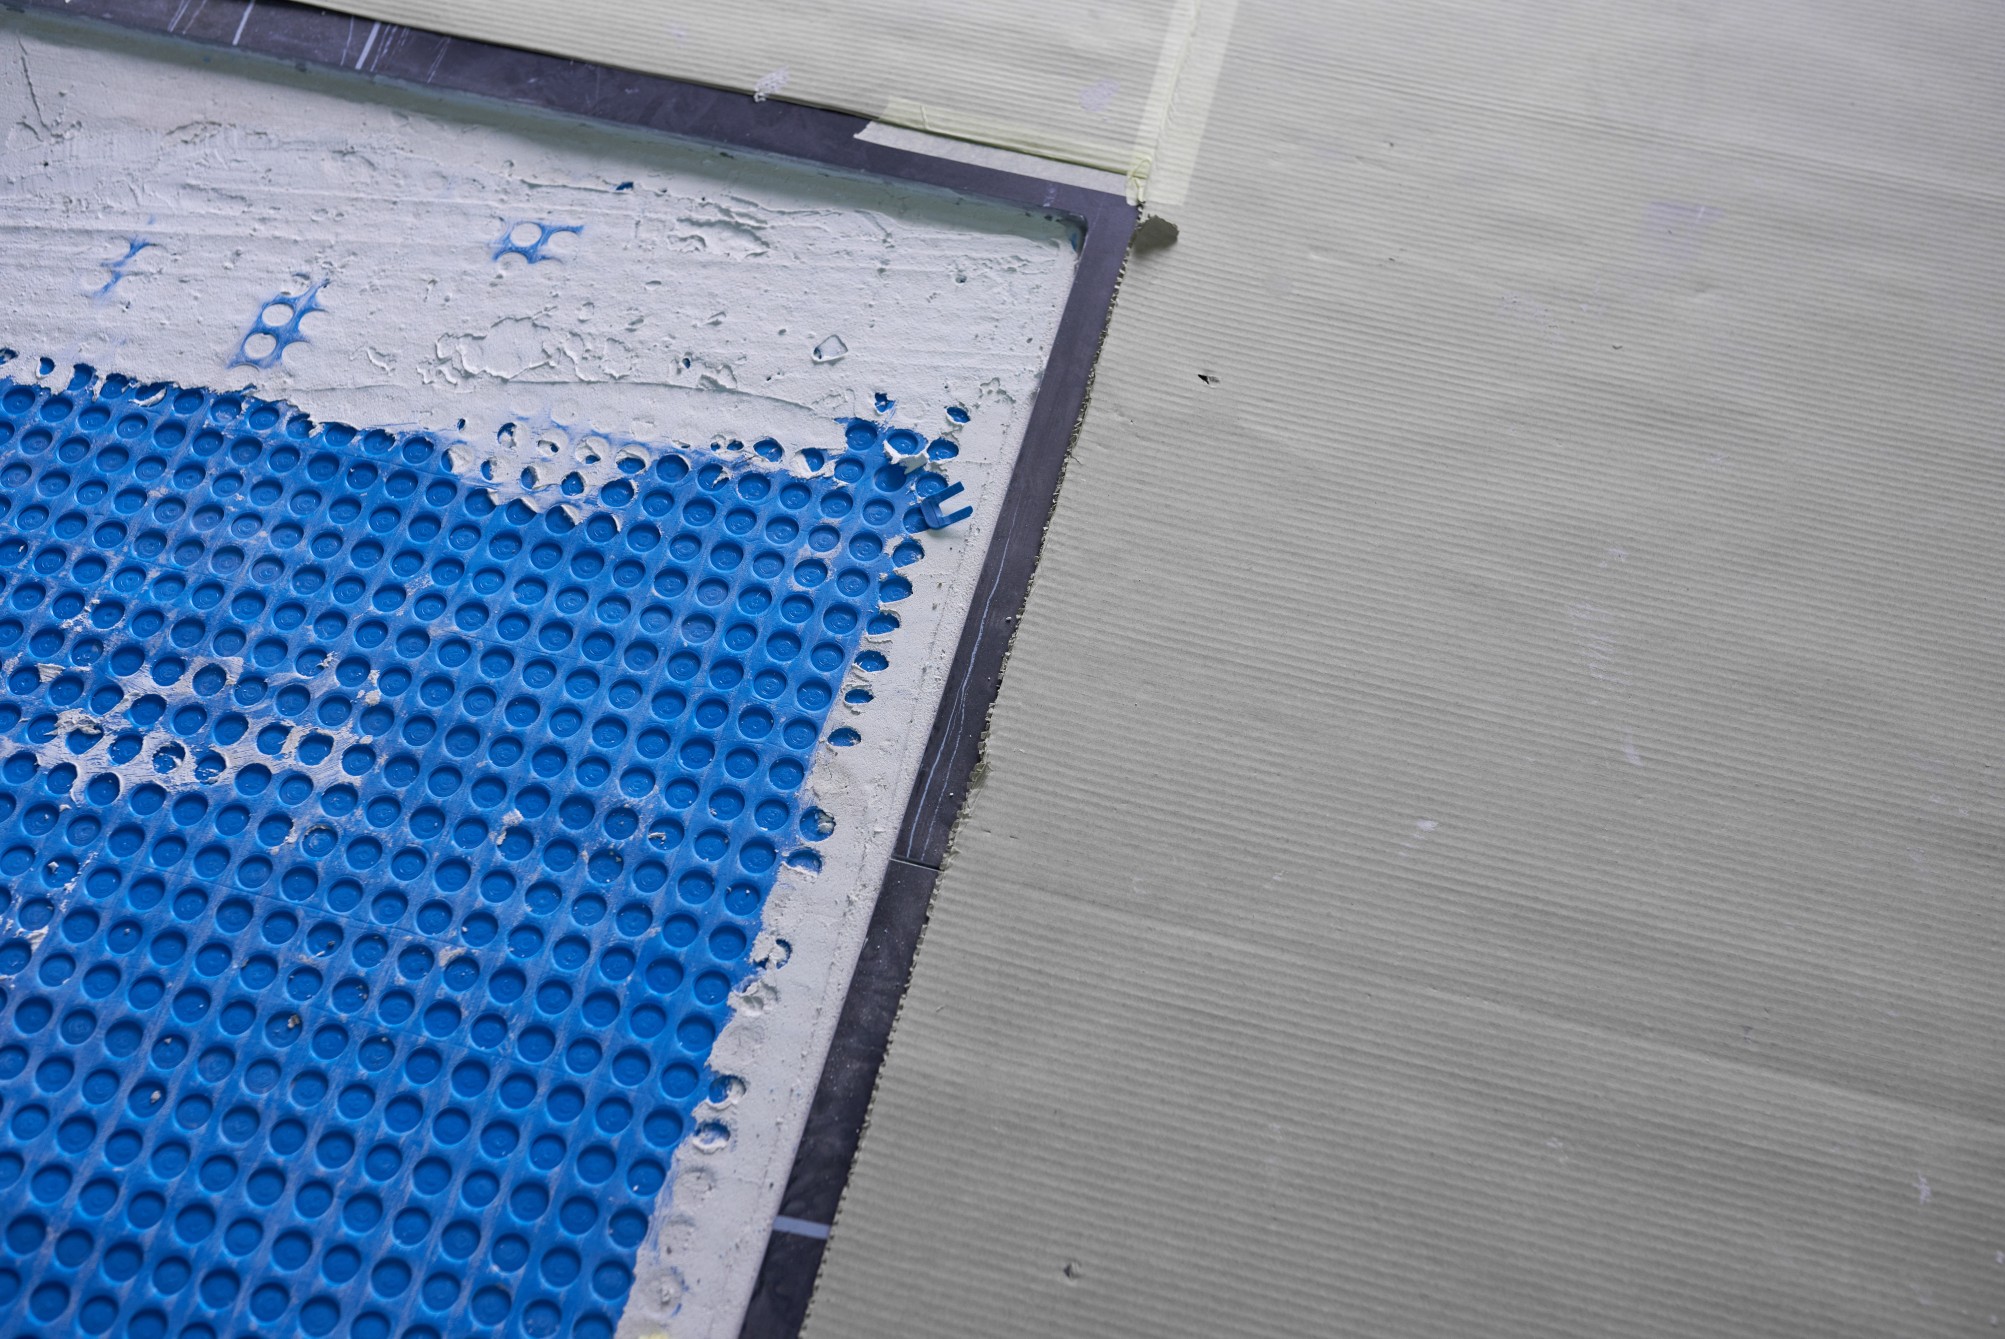
Tile and waterproofing as one assembly

Bathroom tile should be supported by appropriate preparation and a compatible installation approach. Assess the substrate and plan how the finish meets drains, corners, niches and penetrations. Tile and grout appearance alone do not establish wet-area performance. The water management detail needs to be resolved through the complete selected assembly before the surface is installed.

Vanities storage and fixtures

A vanity can improve storage and the room's appearance when it fits the available space and plumbing. Check usable drawer and shelf dimensions against the trap and supply positions. The basin, faucet and countertop should be reviewed together. A cabinet can fit between walls and still have an interior conflict that prevents the intended storage from being useful.

Meridian Contracting

Bathroom flooring and room transitions

The floor should suit the intended exposure and the condition of the base. Review substrate preparation, material requirements and the junction with the wet area. A change in floor thickness can affect doors, fixtures and the doorway transition. These details should be resolved before installation instead of treated as small corrections after the main surface is complete.
Compare samples for appearance and suitability, including the way the room is cleaned and used. If heated flooring is proposed, coordinate the complete assembly and relevant electrical requirements. Include the time needed before traffic or subsequent work can return to the surface. The floor should meet the adjoining room deliberately while supporting the bathroom's functional requirements.

1.Mirror lighting and ventilation

Bathroom lighting has several jobs. General light helps movement through the room, while useful mirror light supports grooming without unnecessary shadows or glare. Review the user position and actual mirror arrangement before choosing fixtures.

2. Concealed plumbing and existing damage

A bathroom renovation is an opportunity to review the condition of affected connections and assemblies while access is available. Identify known leaks, soft surfaces or recurring stains before developing the finish scope.

3. Cost selections and bathroom project planning

Bathroom remodeling cost depends on the room size, existing condition, layout, fixtures, finishes and preparation.

Meridian Contracting

Preparing for the renovation and final review

Discuss how long the room may be unavailable and whether another bathroom can serve the household. The sequence should account for assessment, applicable approvals, material readiness, removal, rough work, installation and closeout. Some stages depend on checks or product requirements before the next task can proceed. Plan the interruption around those actual dependencies rather than an assumed standard duration.
At completion, review the fixtures, enclosure, storage, lighting and finish transitions together. Open moving components and confirm practical access for maintenance. Record any remaining adjustment clearly and keep relevant product instructions. Where permits apply, confirm required final records and who will obtain them. A useful handover connects the room's appearance with its operation and the care needed after construction.

Meridian Contracting

Why choose Meridian Contracting for bathroom remodeling

Meridian Contracting is a licensed and insured contracting company. For a bathroom remodeling inquiry, we can discuss your existing room, the improvement you want and the supporting work that needs assessment. The aim is a clear scope that treats fixtures, surfaces and concealed details as connected parts of the finished space.
Bring your design preferences and the practical concerns you need addressed. A better shower arrangement, more usable storage or improved light at the mirror should have an identifiable place in the plan. We can discuss the next assessment step and the information needed for an estimate, so you can compare options on their full requirements and usefulness to your household.

Bathroom Remodeling in Westchester and Rockland

Contact Meridian Contracting about remodeling projects in Westchester and Rockland County, including Yonkers, White Plains, Scarsdale, New Rochelle, Nyack, Nanuet and New City. Share your property address and proposed work so we can discuss the scope and current scheduling availability. Visit our service areas page for additional locations.

Frequently Asked Questions

A conversion can be evaluated based on the room, floor assembly, drain route and intended enclosure. Discuss the desired entry and user needs before selecting the detail. Removing a tub does not automatically create an accessible shower. The full supporting work and applicable approvals should be reviewed before the conversion scope is finalized.
A retained layout may work well where it meets your needs and the connections are suitable. Review clearances, storage, ventilation and the wet-area assembly before deciding. Keeping fixture positions does not mean that every underlying component can remain or that permits are unnecessary. Compare the complete scope with any proposed relocation.
The appropriate repair depends on the cause and affected assembly. New tile alone does not establish that the water management problem has been corrected. Assess the substrate, connections and relevant waterproofing detail before rebuilding. The scope should address the condition behind the leak rather than only replace the visible finish.
The investment depends on existing conditions, layout, fixtures, material specifications and supporting work. Waterproofing, substrate repair and connection changes can materially affect the scope. Request a property-specific written estimate and review its inclusions and exclusions. Comparing the complete installed work gives a more useful answer than comparing fixture prices alone.
The room may be unavailable during significant parts of the work. Discuss household facilities and temporary arrangements before demolition. The period depends on the scope, materials and installation sequence. Continued use should be evaluated for the actual tasks, including any utility interruption or conditions required before the new assembly can receive normal use.
Review it where the scope or existing condition makes it relevant. A finish update may reveal that ventilation needs attention or that its route conflicts with other changes. Discuss the appropriate evaluation and supporting work before surfaces close. The decision should reflect the actual room and installation requirements rather than an assumption that new finishes address moisture performance.
Meridian Contracting

Explore related remodeling services

Request your bathroom remodeling estimate

Create a bathroom that better suits your household. Call Meridian Contracting at (914) 309-6449 or complete our online contact form to request an estimate. Share the existing room, the changes you are considering and the property location. We can discuss the next step toward a bathroom remodeling scope built around your needs.

Contact Us

"*" indicates required fields

Address